
Aluminium Work · Etah · 2025
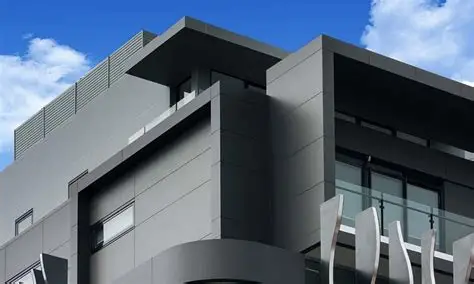
Modern Aluminium Facade — Etah Residency
Full aluminium and glass facade replacement for a private residence.
Category
Aluminium Work
Location
Etah
Year
2025
Duration
5 Weeks
Scope
2,800 sq. ft. facade
Client Type
Residential
Project Overview
The homeowners approached us to replace the residency's ageing wooden facade with a system that would look modern, let in more natural light and hold up against Etah's harsh summers and monsoon humidity. We handled everything from measurement to final finishing.
Scope of Work
- Removal of the old wooden window frames and facade panels
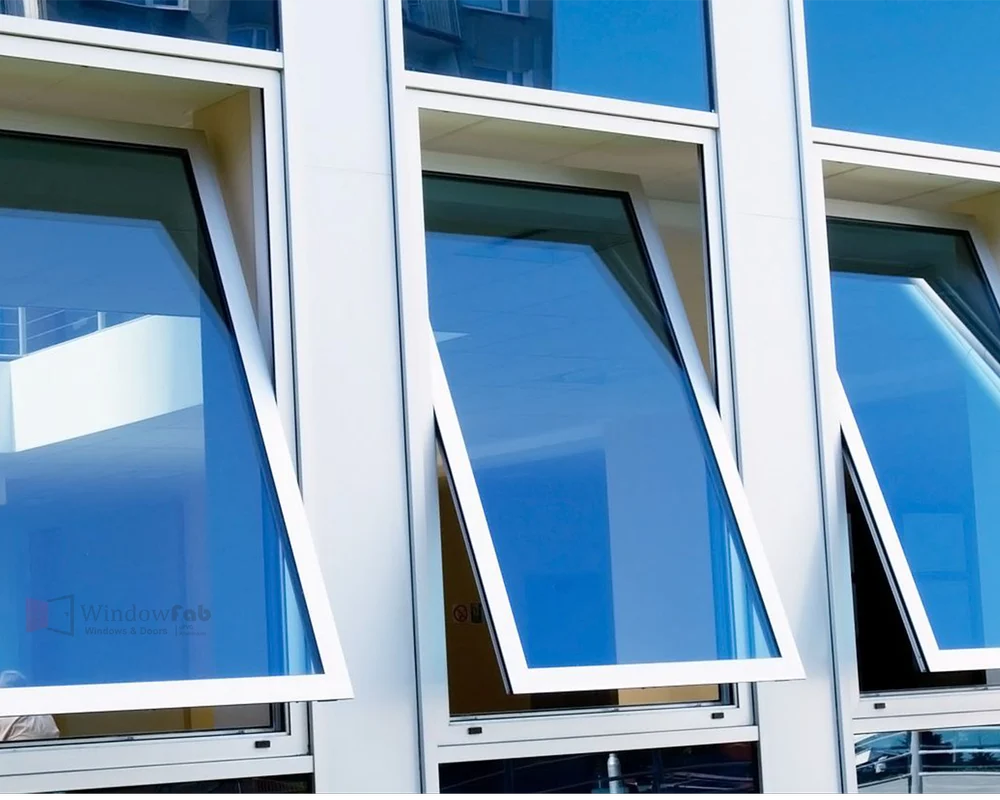
- Fabrication and installation of a slim-profile aluminium frame system
- Fitting of double-glazed toughened glass across all openings
- Weatherproof sealing and drainage detailing at every joint
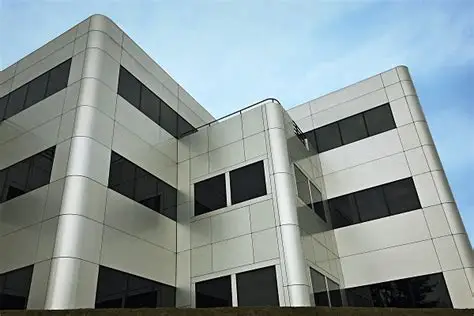
- Final finishing with powder-coated aluminium panels
Materials Used
The Challenge & Our Solution
The Challenge
The original wooden facade had degraded badly after years of monsoon exposure — water was seeping into the living areas during heavy rain, and the old frames offered almost no insulation against summer heat.
Our Solution
We replaced the entire facade with a slim-profile aluminium and glass system, engineered with proper drainage channels and weatherproof sealing at every joint. The result eliminated the seepage issue completely and gave the residence a clean, contemporary look with noticeably better indoor comfort.
Project Gallery
Want a project like this?
Get a free, no-obligation quote for your space.