
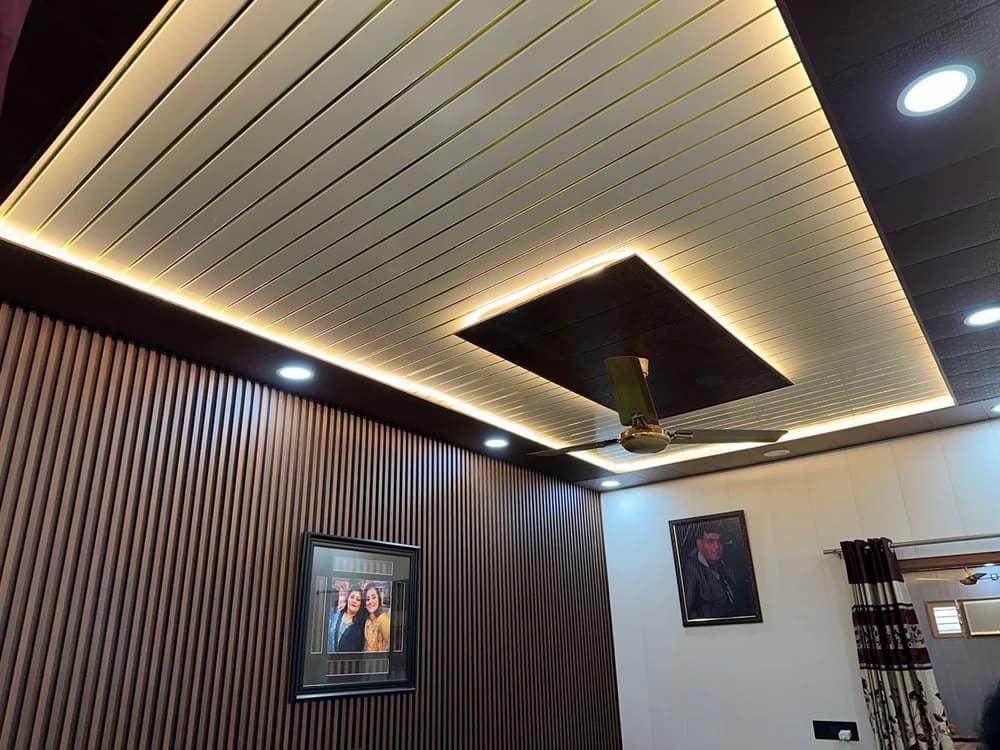
False Ceiling · Aligarh · 2024
False Ceiling — Luxury Banquet Hall
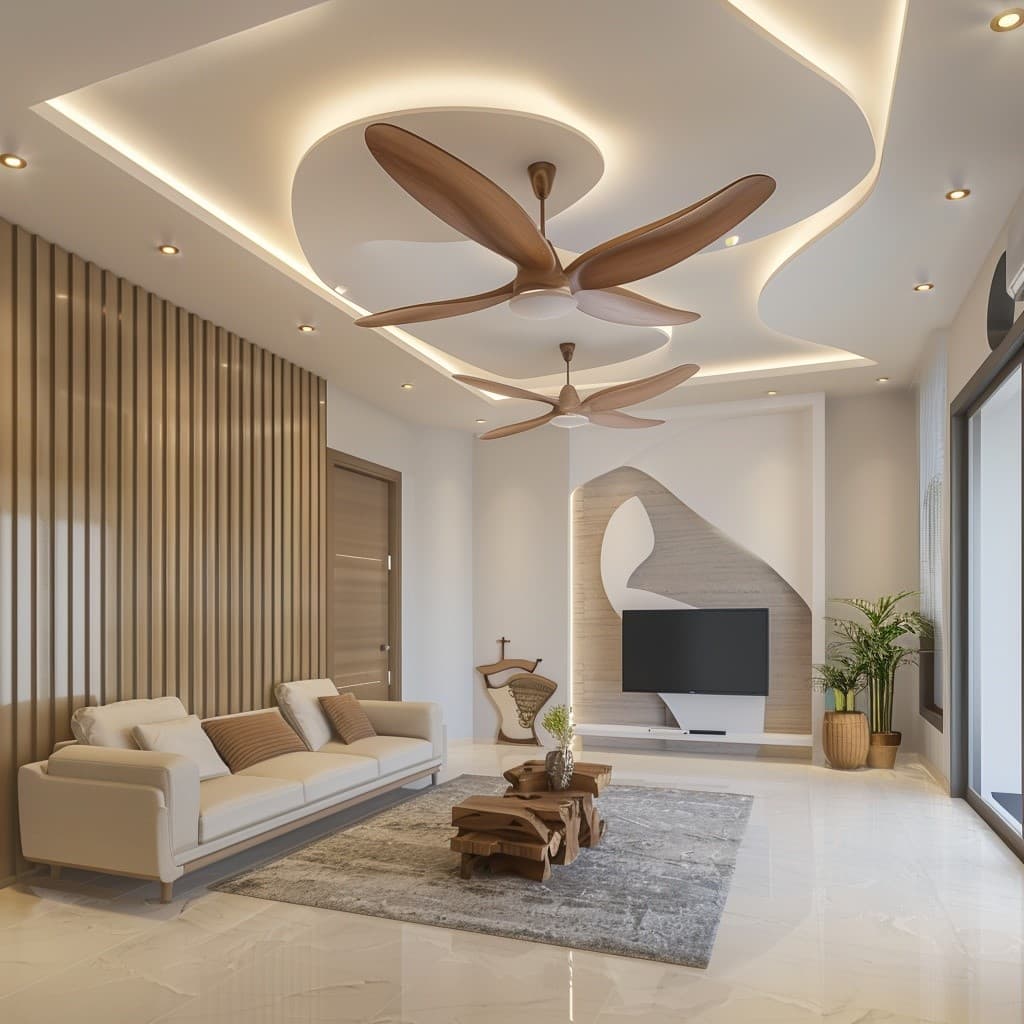
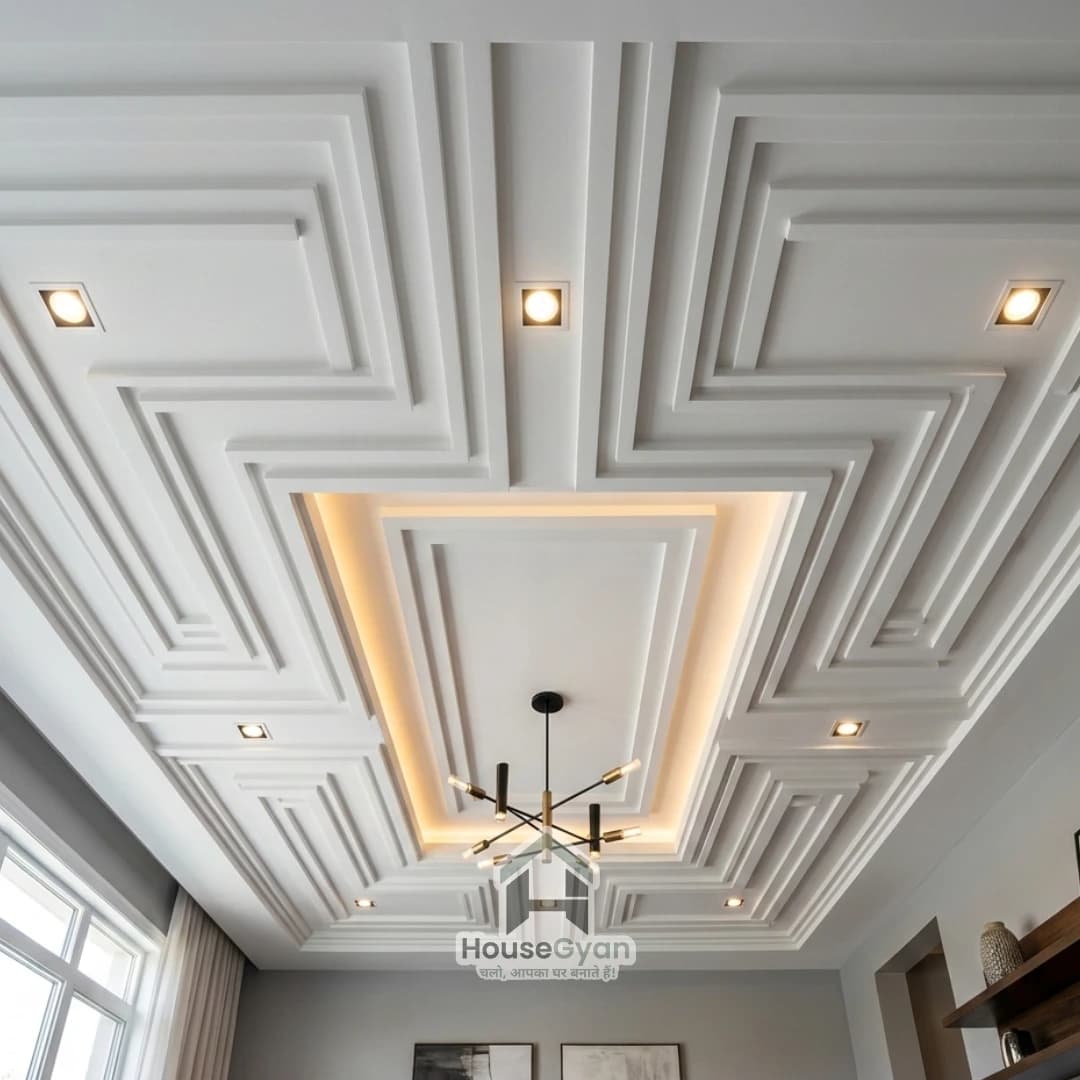
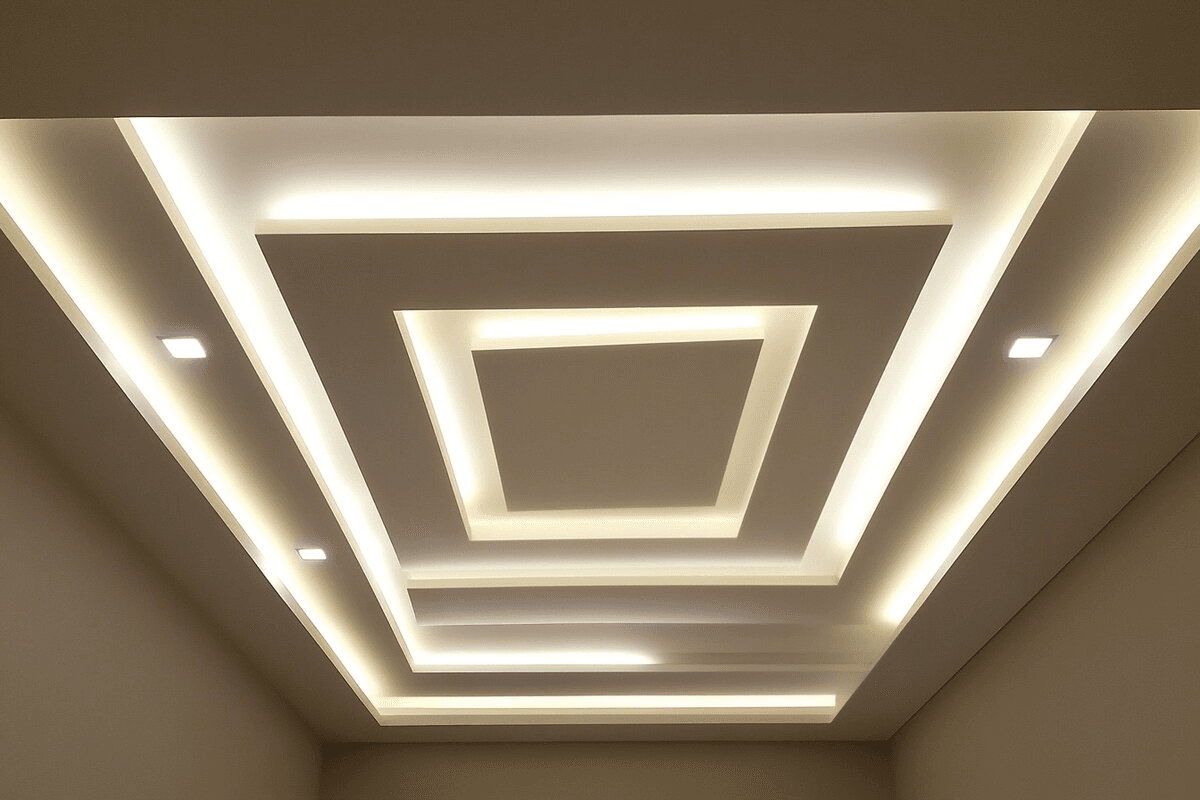
Layered gypsum false ceiling with cove and spot lighting design.
Category
False Ceiling
Location
Aligarh
Year
2024
Duration
6 Weeks
Scope
6,000 sq. ft. hall
Client Type
Commercial
Project Overview
This banquet hall needed a ceiling design grand enough for weddings and large events, while also concealing a significant amount of AC ducting and electrical wiring that had been left exposed since construction.
Scope of Work
- Structural survey of existing ducting, wiring and beam layout
- Metal channel framework installation across the full hall
- Multi-level gypsum board ceiling construction
- Cove lighting channels and chandelier mounting points
- Final POP finishing, priming and paint-ready surface
Materials Used
The Challenge & Our Solution
The Challenge
The hall's existing AC ductwork and wiring ran directly across the ceiling in full view, which looked unfinished and out of place for a venue hosting weddings and large functions.
Our Solution
We built a multi-level gypsum ceiling with a deep cove border that fully conceals the ducting and wiring while creating a soft, layered lighting effect — the hall now has a ceiling that matches the scale of the events held under it.
Project Gallery
Want a project like this?
Get a free, no-obligation quote for your space.