At Saifi Build, office partition projects like this one come through our workshop every week across Etah, Kasganj, Aligarh, Agra — this guide reflects what we've actually seen hold up on site, not just textbook theory.
Start with zones, not walls
Before deciding on materials, map the office into zones based on noise level and privacy needs — open collaboration areas, focused work areas, and confidential meeting spaces. Partitions should follow that zoning plan rather than simply dividing the floor plate evenly.
Use height and transparency deliberately
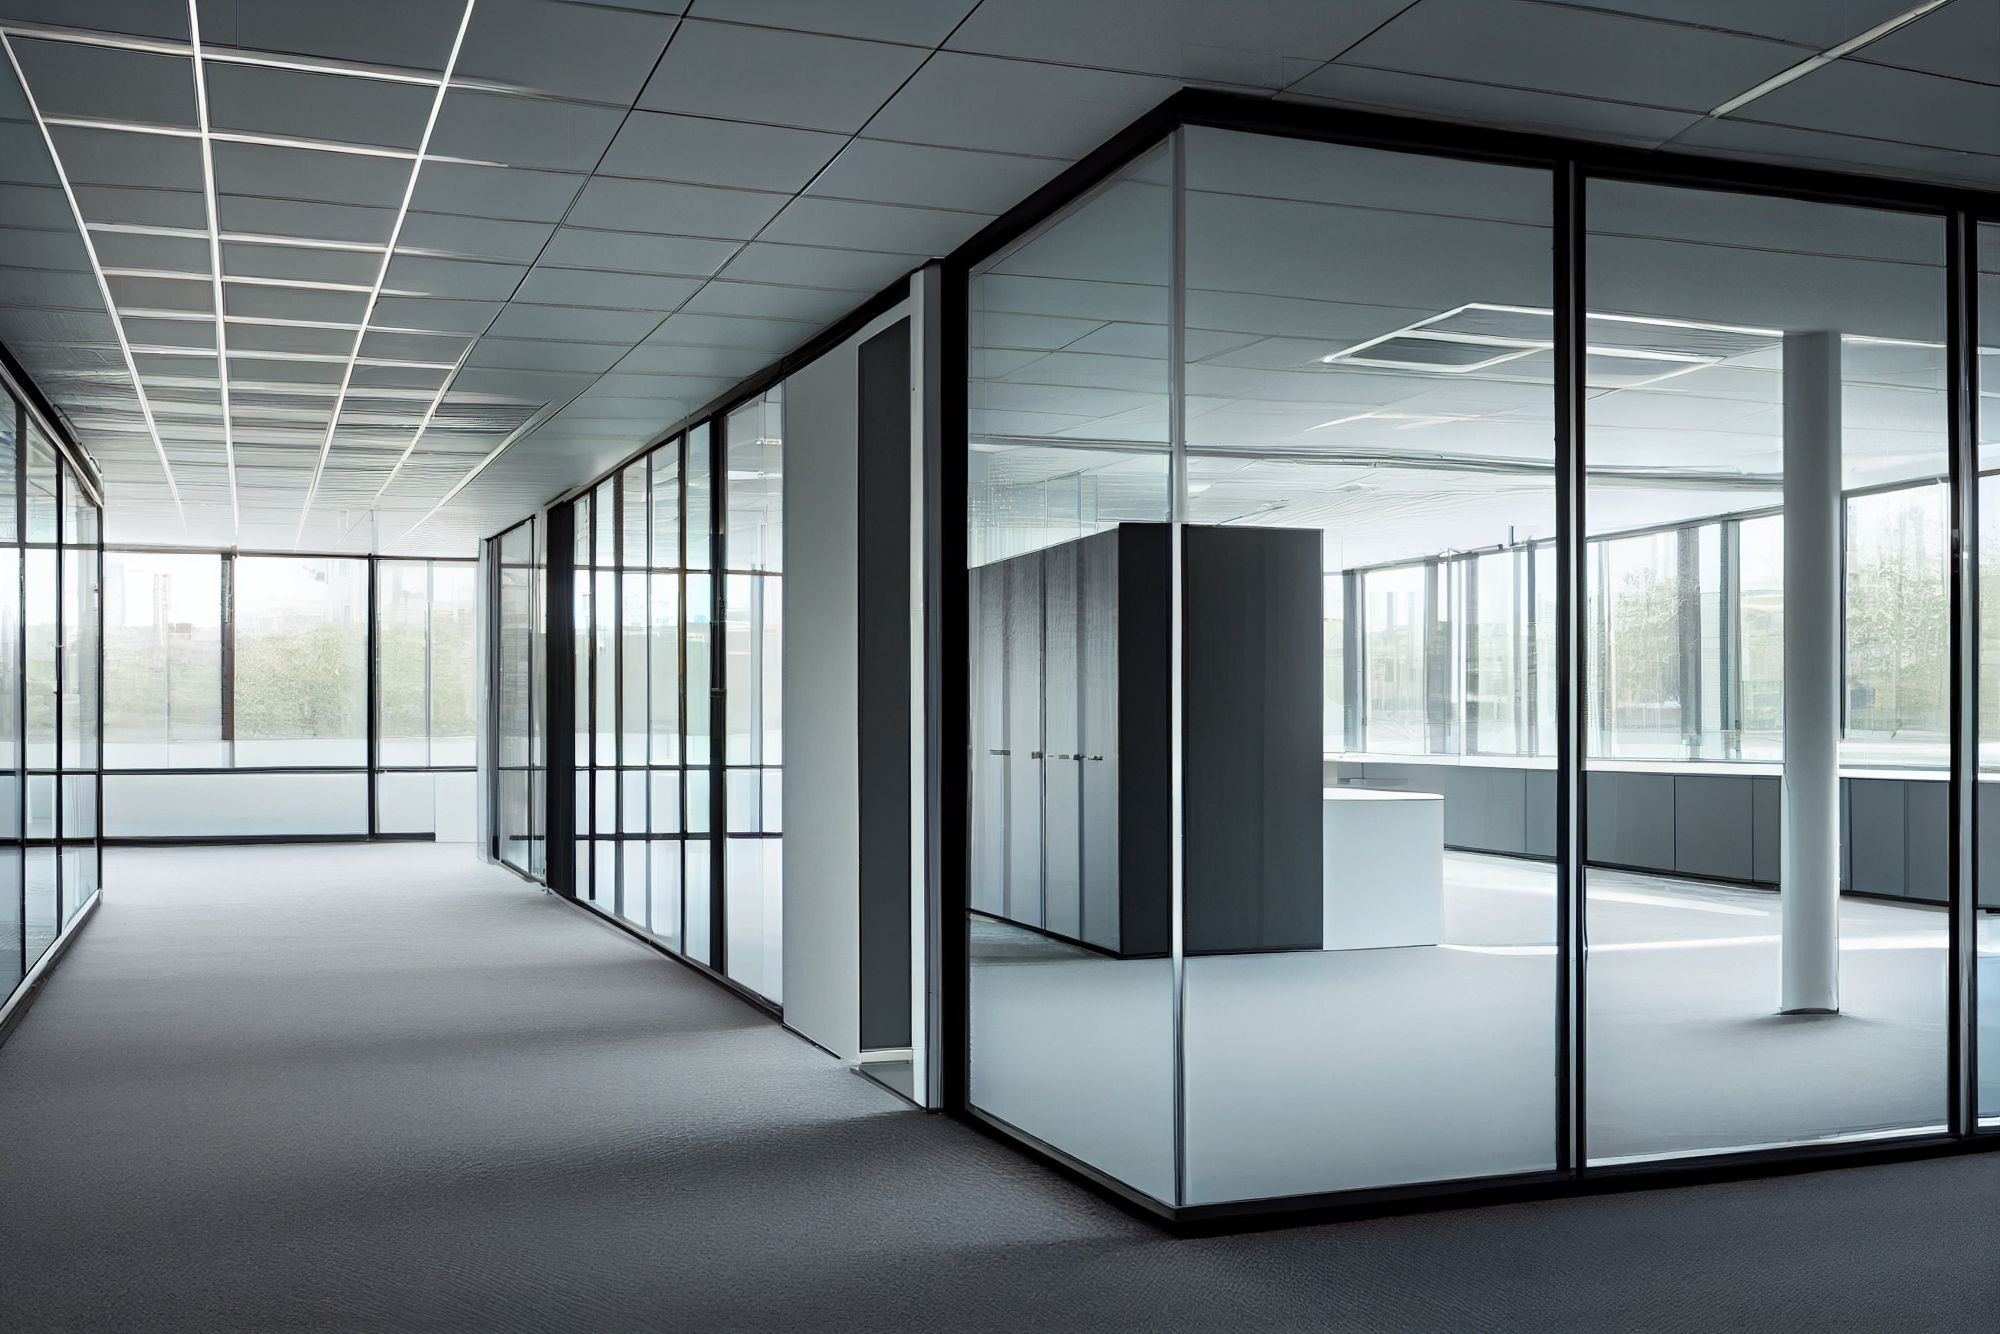
Low partitions (waist to shoulder height) keep sightlines open between desks while still giving each person a sense of their own space. Full-height glass partitions are better reserved for cabins and rooms that need acoustic separation, so the office doesn't end up feeling like a maze of walls.
Don't forget acoustic treatment
Partitions alone don't fully solve noise — pairing them with acoustic ceiling tiles or fabric panels on partition walls meaningfully reduces sound transfer between zones, which is often the difference between a partition plan that looks good and one that actually works day to day.
Why Homeowners Choose Saifi Build
Saifi Build has been delivering office partition and other fabrication work across Etah, Kasganj, Aligarh, Agra for over a decade, with an in-house team handling everything from the first measurement to final installation — so the standard stays consistent from a small home repair to a full commercial contract.
Ready to start your own office partition project? Visit us at saifibuild.work or reach out directly for a free site visit and a transparent, itemised quote — no pressure, no obligation to proceed.
Written by Editorial Team
Looking for Office Partition in Etah?
Elegant office partition systems for modern workspaces in Etah and Kasganj.